● History & Culture
Minangkabau Architecture: Roof, Space & Structure
Reading the istano is more meaningful with knowledge of Minangkabau architecture. This page summarises its main features.
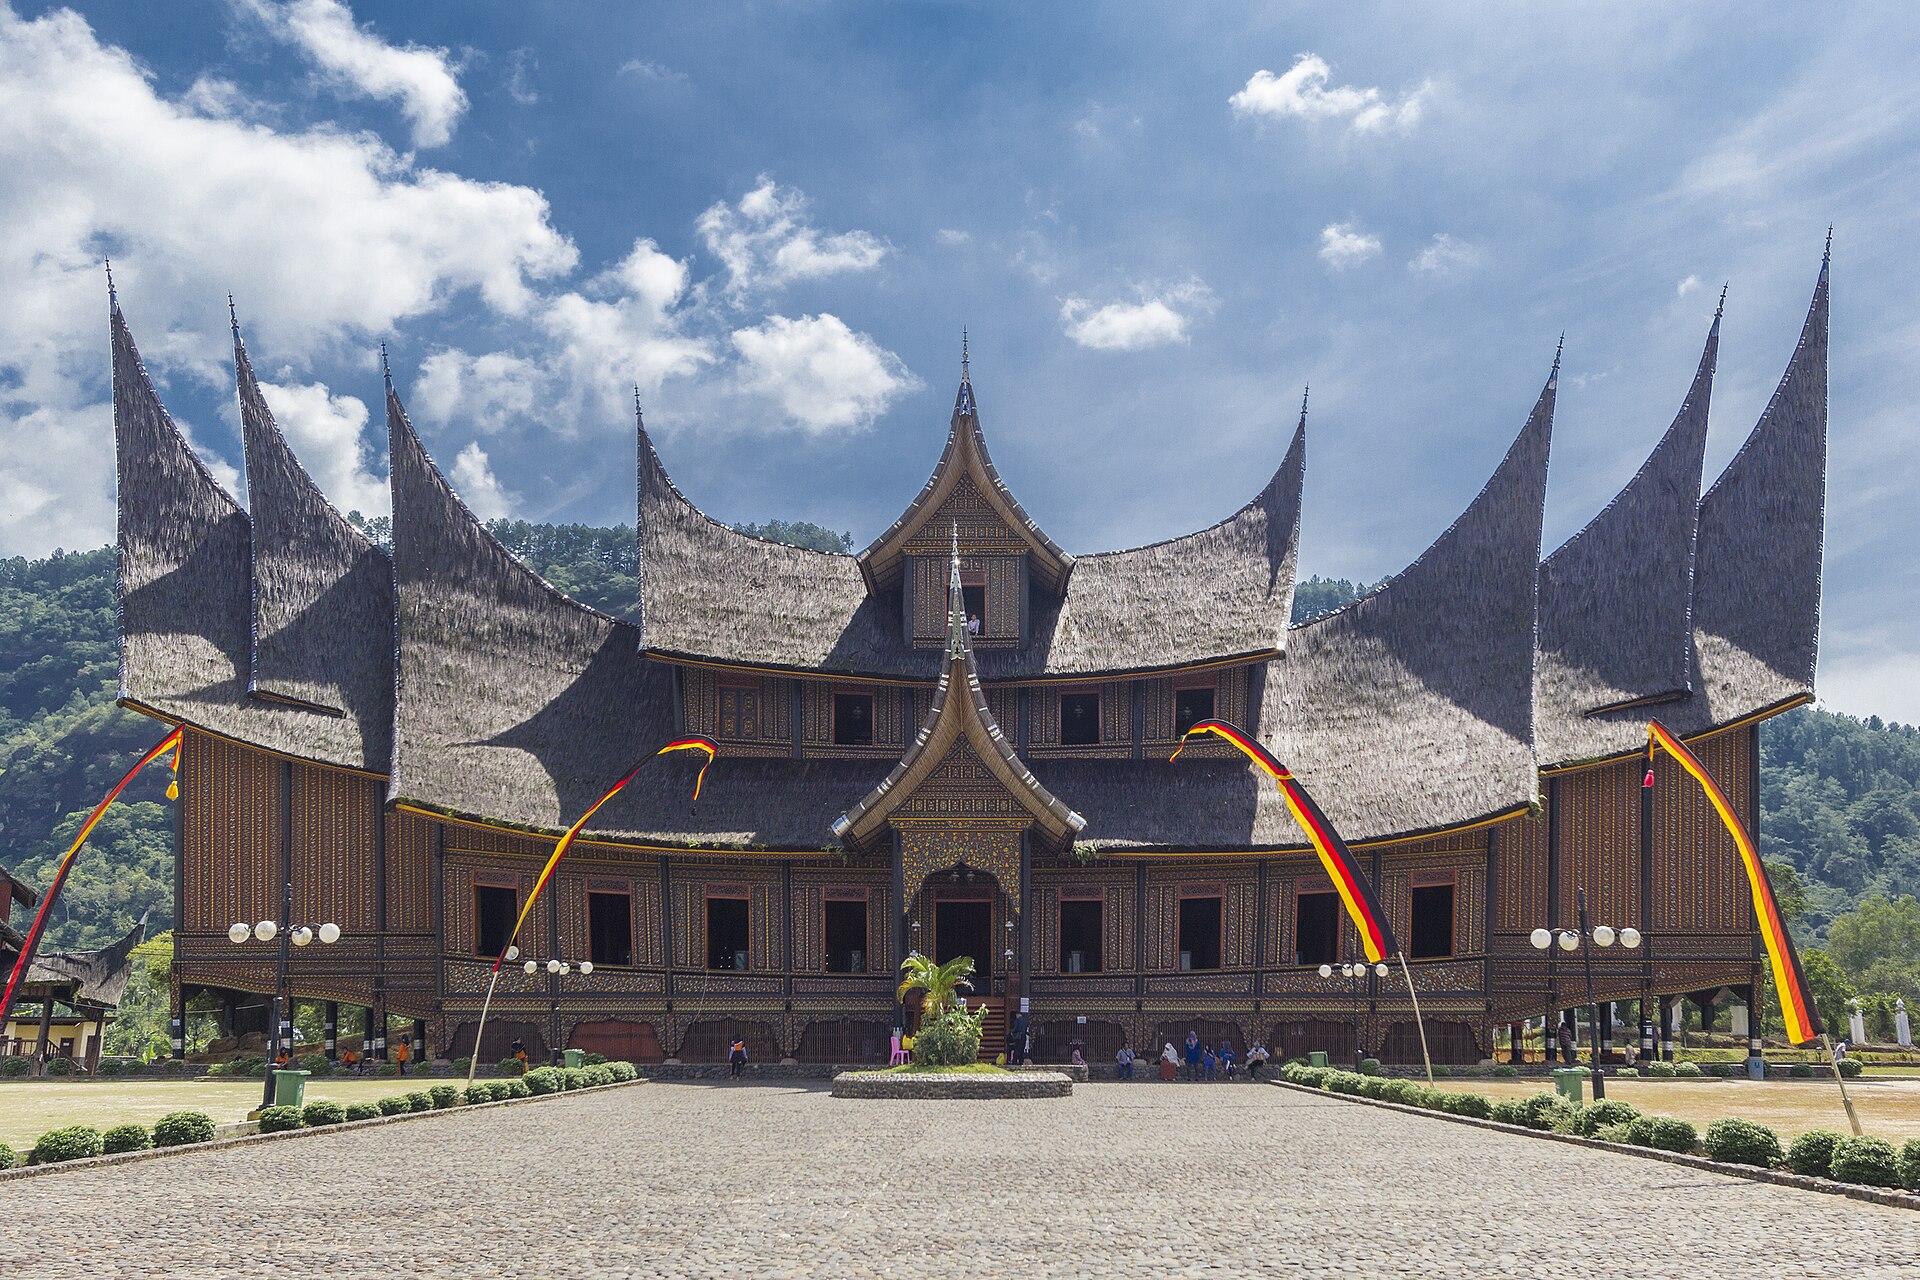
The gonjong roof
The pointed gonjong roof is the best-known feature. Its form is often linked to buffalo horns, an important symbol in Minangkabau culture.
The roof uses local materials and requires high skill; it is the visual highlight of the istano.
Timber structure & pillars
Traditional Minangkabau buildings rely on wooden pillars as the main structure. Pillar layout reflects adat spatial organisation.
Because of timber, maintenance and fire protection are vital—see the istano's fire history.
Adat spatial order
Space is divided by adat function and status. Some spaces have ceremonial meaning; ask staff which are open to visitors.
Frequently asked questions
Why is the Minangkabau roof pointed?+
The gonjong form is linked to buffalo horns as a cultural symbol; it also practically channels tropical rain.
What is the istano made of?+
Mainly timber with a local-material roof; timber care and fire protection matter.
May I photograph carvings?+
Generally yes in open areas; for close-ups and special rooms, follow staff direction.
Sources
Updated October 2026